

5-Storey Steel Structure Apartment Building for Staff Accommodation in China
Project Overview
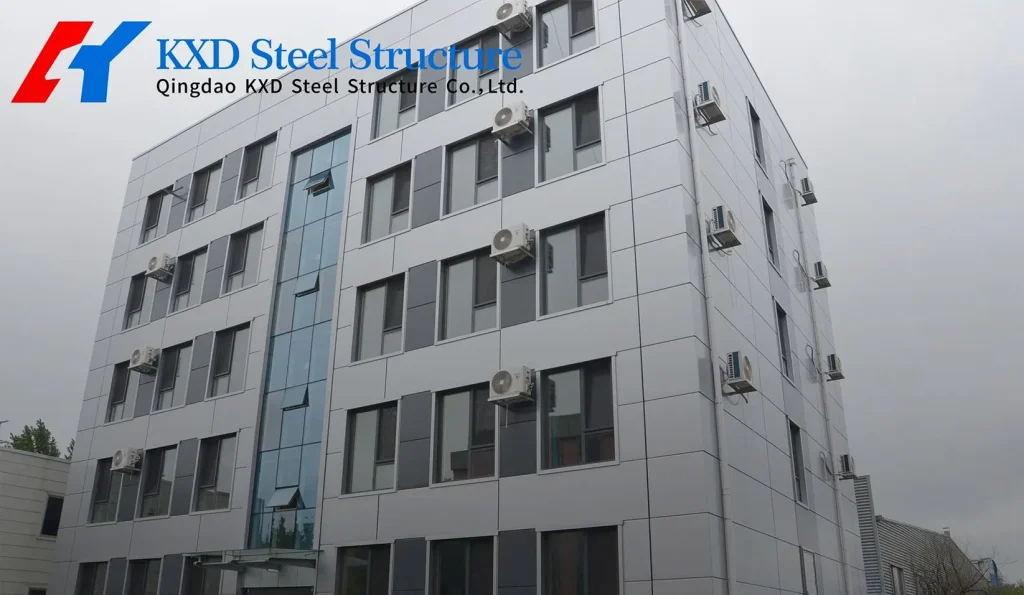
KXD Steel completed a five-storey steel structure apartment building in China, designed to provide practical residential and staff accommodation facilities. The project combines a prefabricated steel structure system with a functional floor layout, creating dedicated spaces for dining and employee accommodation within one building.
The building measures approximately 19.1 × 12.78 meters per floor, with a floor height of 3 meters and an overall building height of 16.7 meters.
To meet different daily-use requirements, the ground floor is arranged as an open canteen, while the second to fifth floors are designed as dormitory areas. Each dormitory suite includes a private toilet and shower, providing occupants with greater privacy and convenience.
This project demonstrates the application of multi-storey steel building construction in staff housing and accommodation developments, where efficient space utilization and practical interior planning are important considerations.
Project Information
| Item | Project Details |
|---|---|
| Project Name | 5-Storey Steel Structure Apartment Building |
| Project Location | China |
| Building Type | Multi-Storey Steel Structure Building |
| Main Application | Residential and Staff Accommodation |
| Number of Floors | 5 Storeys |
| Building Dimensions per Floor | Approximately 19.1 × 12.78 m |
| Floor Height | 3 m |
| Total Building Height | 16.7 m |
| Ground Floor Function | Open Canteen |
| Second to Fifth Floors | Dormitory Accommodation |
| Private Facilities | Toilet and Shower in Each Suite |
| Construction System | Prefabricated Steel Structure |
Project Requirements: Combining Accommodation and Shared Facilities
Staff accommodation buildings need to provide more than basic sleeping space. Their layouts should consider everyday living, dining facilities, privacy, and convenient access between different functional areas.
For this project, KXD developed a five-storey steel structure building with two main functional zones.
Shared Dining Space
The first floor is designed as an open canteen. This arrangement provides a shared dining area for building occupants and separates the common dining function from the upper residential floors.
Private Dormitory Accommodation
The second, third, fourth, and fifth floors are arranged as dormitory units. Each suite includes its own toilet and shower facilities, helping create a more private and convenient living environment.
By placing shared dining facilities on the ground floor and accommodation areas on the upper floors, the building makes practical use of its vertical space.
Multi-Storey Steel Building Design and Dimensions
Five-Storey Building Configuration
The project uses a five-storey prefabricated steel structure system.
Its overall dimensions and floor arrangement were planned around the intended accommodation functions.
The main building dimensions are:
- Approximate floor dimensions: 19.1 × 12.78 meters.
- Floor height: 3 meters.
- Overall building height: 16.7 meters.
- Total number of floors: Five.
These dimensions provide the basic reference for understanding the building’s scale and vertical arrangement.
Functional Floor Planning
The building follows a clear functional layout.
| Floor | Main Function | Layout Description |
|---|---|---|
| First Floor | Canteen | Open shared dining space |
| Second Floor | Dormitory | Accommodation suites with private toilets and showers |
| Third Floor | Dormitory | Accommodation suites with private toilets and showers |
| Fourth Floor | Dormitory | Accommodation suites with private toilets and showers |
| Fifth Floor | Dormitory | Accommodation suites with private toilets and showers |
This arrangement separates communal activities from private accommodation while making use of the available building footprint.
Why Use a Prefabricated Steel Structure for Staff Accommodation?
A prefabricated steel structure provides a flexible construction approach for multi-storey buildings with different functional requirements.
For staff accommodation projects, the structural system can be coordinated with floor planning, interior partitions, service facilities, and the intended building use.
The China project illustrates several practical advantages.
1. Efficient Multi-Storey Space Utilization
Building vertically allows the project to accommodate different functions within a defined building footprint.
In this project, the ground-floor canteen and four upper dormitory floors create a clear division between shared and private spaces.
2. Flexible Interior Planning
The building combines an open dining area with individual dormitory suites.
This functional arrangement demonstrates how a multi-storey steel structure building can be organized around the daily requirements of its occupants.
3. Prefabricated Construction Approach
The project adopts a prefabricated steel structure system.
Factory-based preparation of structural components supports organized construction and helps improve coordination between structural production and on-site work.
The original project description identifies fast construction as one of the advantages of this building approach, although no specific construction duration is published.
4. Practical Residential Facilities
Each dormitory suite includes private toilet and shower facilities.
This arrangement improves the privacy and convenience of the accommodation areas and makes the building suitable for staff residential use.
5. Stable Structural Performance
The project demonstrates the use of a steel structure system for a five-storey building.
Structural design and member selection for multi-storey applications must be based on the building’s actual dimensions, intended use, applicable loads, and local building regulations.
Applications of Multi-Storey Steel Structure Buildings
Multi-storey steel buildings can serve different residential, commercial, institutional, and industrial purposes, depending on their structural design and internal layout.
The China apartment project provides a practical reference for accommodation-related applications.
Potential building applications include:
- Staff Accommodation Buildings: Multi-floor residential facilities for employees and workers.
- Dormitory Buildings: Accommodation developments with shared facilities and individual living suites.
- Company Residential Facilities: Buildings that combine employee accommodation with common-use spaces.
- Modular Residential Developments: Steel structure buildings with flexible floor planning and functional zoning.
- Institutional Accommodation: Multi-storey accommodation facilities designed around specific occupancy and service requirements.
The structural design, room arrangement, floor dimensions, and service facilities should be customized for each project.
KXD Steel’s Experience in Multi-Storey Steel Building Projects
The five-storey apartment building in China demonstrates KXD Steel’s ability to apply prefabricated steel structure systems to multi-storey residential and staff accommodation projects.
Rather than treating the building as a single open industrial space, this project combines different functions across five levels.
The ground-floor canteen serves shared dining requirements, while the upper four floors provide dormitory accommodation with private bathroom facilities.
For developers, contractors, and companies planning similar facilities, this project offers a reference for considering building dimensions, floor arrangements, and practical use of multi-storey steel construction.
Frequently Asked Questions
1. How many floors does the KXD steel structure apartment project have?
The project is a five-storey steel structure apartment building in China. The first floor is used as an open canteen, and the second to fifth floors are arranged as dormitory accommodation.
2. What are the dimensions of the five-storey steel building?
Each floor measures approximately 19.1 × 12.78 meters. The floor height is 3 meters, and the overall building height is 16.7 meters.
3. What is the main function of the ground floor?
The ground floor is designed as an open canteen, providing shared dining space for building occupants.
4. What facilities are provided in the dormitory units?
Each dormitory suite on the second to fifth floors includes a private toilet and shower, improving privacy and everyday convenience.
5. Can a multi-storey steel building combine different functions?
Yes. A multi-storey steel structure can be planned with different functions on different floors according to project requirements. This project is one example, combining a ground-floor dining area with upper-floor accommodation.
6. Can KXD customize a multi-storey steel building for staff accommodation?
KXD provides steel structure solutions for different building applications. Project dimensions, floor arrangements, functional requirements, and structural specifications can be discussed according to the client’s drawings and site conditions.
Explore More Steel Structure Solutions
Planning a multi-storey building for staff accommodation, dormitories, or other residential applications?
Explore KXD Steel’s steel structure solutions and project experience to understand how prefabricated steel construction can support different building requirements.
For a customized proposal, prepare the following information:
- Required number of floors.
- Building length, width, and overall height.
- Intended use of each floor.
- Room and shared-facility requirements.
- Project location and applicable building regulations.
- Available architectural drawings or preliminary plans.
Discuss Your Multi-Storey Steel Building Project with KXD Steel.
Contact our team to share your project requirements and explore a suitable steel structure solution for your next development.