

Large-Span Prefabricated Steel Warehouse Project in Panama
Project Overview
KXD Steel supplied a complete prefabricated steel warehouse solution for an industrial and logistics project in Panama. Designed to provide efficient storage space, reliable structural performance, and flexible internal planning, this large-span steel warehouse demonstrates the practical application of prefabricated steel buildings in overseas industrial projects.
The project uses a welded H-section steel frame combined with a secondary structural system of C and Z purlins, braces, and support members. Its structural configuration provides a practical framework for warehouse operations, cargo handling, and long-term industrial use.
By manufacturing structural components in the factory and coordinating transportation and on-site assembly, KXD provides an integrated steel structure building solution for international warehouse projects.
Project Information
| Item | Project Details |
|---|---|
| Project Name | Large-Span Prefabricated Steel Warehouse |
| Project Location | Panama |
| Building Type | Prefabricated Steel Warehouse |
| Main Structural System | Welded H-Section Steel Frame |
| Main Steel Grades | Q235 / Q355 |
| Secondary Structure | C/Z Purlins and Steel Bracing |
| Main Application | Industrial Storage and Logistics |
| Structural Solution | Customized Prefabricated Steel Structure |
Project Requirements and Building Considerations
Industrial warehouses require structural systems that can provide sufficient usable space, support storage operations, and accommodate different logistics activities.
For this Panama project, the published project information identifies several important building considerations:
- Efficient storage space: The warehouse is designed to provide practical storage capacity for industrial and logistics operations.
- Flexible internal planning: The structural arrangement supports flexible use of the available indoor space.
- Cargo handling: The building system is intended to accommodate warehouse operations and cargo movement.
- Environmental adaptability: The listed structural specifications address wind resistance, seismic resistance, and a wide operating temperature range.
- Long-term structural performance: The project specifications include a design service life of up to 50 years.
These considerations make prefabricated steel warehouse construction a practical approach for industrial storage facilities.
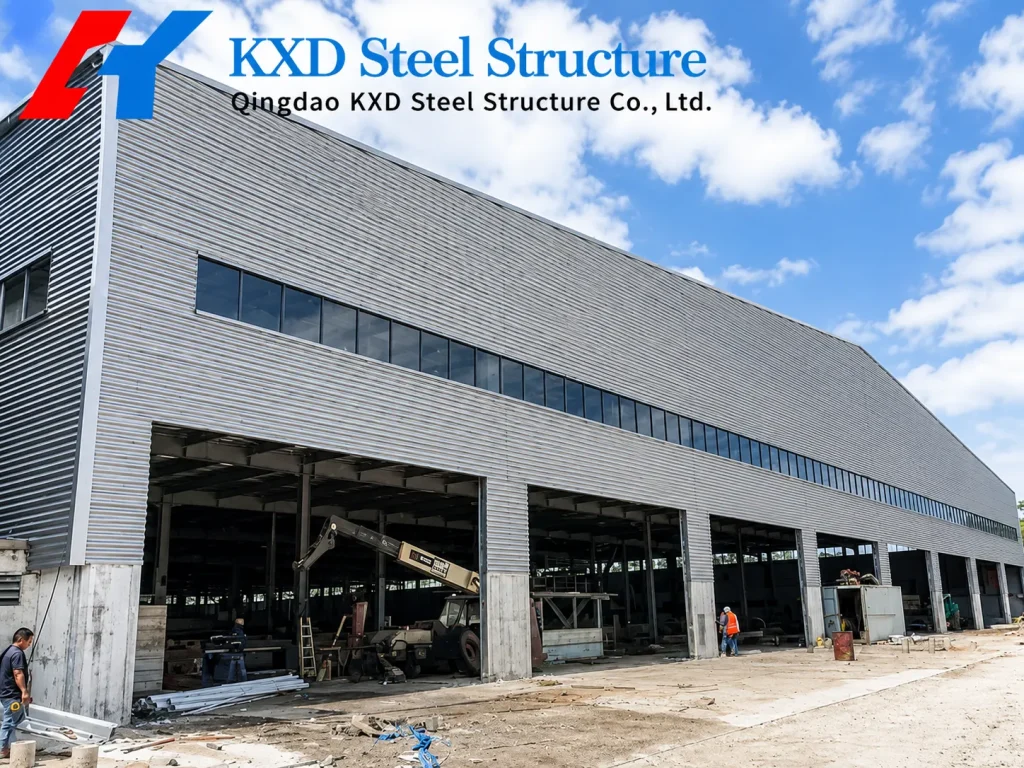
Steel Structure Solution for the Panama Warehouse
1. Welded H-Section Steel Main Frame
The primary structural system uses welded H-section steel columns and beams manufactured from Q235 and Q355 steel.
H-section members form the main load-bearing framework of the steel warehouse. Their structural configuration provides the foundation for the building’s overall stability and supports the secondary framing and roof and wall systems.
This type of steel frame is widely applicable to large industrial buildings where structural strength and usable interior space are important design considerations.
2. Secondary Steel Structure and Bracing System
The secondary structural system consists of multiple steel members working together to support and stabilize the main frame.
The listed project specifications include:
- Q235 C-section and Z-section steel purlins
- Q235 angle-steel knee braces
- Q235 circular steel-pipe tie rods
- Q235 round-bar bracing
- Vertical and horizontal supports made from angle steel, round bars, or steel pipes
This combination forms the supporting and bracing system for the prefabricated steel warehouse.
3. Roof and Wall Cladding Options
The project specification lists several roof and wall enclosure configurations to accommodate different insulation, durability, and budget requirements.
Available roof panel options include:
- EPS sandwich panels
- Glass fiber sandwich panels
- PU sandwich panels
- Rock wool sandwich panels
- Color-coated steel sheets
Wall enclosure options include sandwich panels and corrugated steel sheets.
The final roof and wall configuration can be selected according to the project’s functional requirements and environmental conditions.
4. Doors, Windows, and Building Accessories
Different access and enclosure components can be incorporated into the warehouse design.
The listed options include:
- Aluminum alloy windows
- PVC windows
- Sandwich panel windows
- Sliding sandwich panel doors
- Rolling metal doors
- Personnel access doors
- PVC downspouts
These components provide flexibility when configuring the building envelope and access arrangements for warehouse operations.
Technical Specifications of the Steel Warehouse
The published project specifications provide the following structural and performance information.
| Parameter | Project Specification |
|---|---|
| Main Columns | Q235 / Q355 Welded H-Section Steel |
| Main Beams | Q235 / Q355 Welded H-Section Steel |
| Roof Purlins | Q235 C/Z-Section Steel |
| Knee Braces | Q235 Angle Steel |
| Tie Rods | Q235 Circular Steel Pipe |
| Bracing | Q235 Round Bar |
| Vertical and Horizontal Supports | Angle Steel / Round Bar / Steel Pipe |
| Roof Live Load | 120 kg/m² |
| Wind Resistance | Grade 12 |
| Earthquake Resistance | Grade 8 |
| Suitable Temperature Range | -50°C to +50°C |
| Design Service Life | Up to 50 Years |
| Surface Protection | Painting, Epoxy Zinc Coating, or Galvanizing |
The specifications above reflect the information published for this project. Final structural design and performance requirements should be confirmed against the project drawings, engineering calculations, and applicable local building codes.
Surface Treatment and Corrosion Protection
Surface protection is an important consideration for steel warehouse buildings, particularly when long-term industrial use is expected.
The Panama project specifications list several surface finishing options, including alkyd painting, epoxy zinc coating, and galvanizing.
Painting options include primary and finish coating layers, with different color selections available. These treatments provide flexibility in appearance and steel surface protection according to project requirements.
The final surface treatment should be selected based on the structural environment, maintenance requirements, and applicable project specifications.
Prefabricated Manufacturing and On-Site Assembly
A prefabricated steel warehouse allows major structural components to be manufactured before they are transported to the construction site.
For this Panama project, KXD’s published delivery description highlights factory-fabricated components, efficient transportation, and on-site assembly.
This construction approach helps organize structural production and site installation while reducing the amount of fabrication work required at the construction location.
For overseas warehouse projects, coordination between engineering, manufacturing, transportation, and assembly is an important part of delivering a complete steel structure solution.
Project Value: A Practical Steel Warehouse Solution for Industrial and Logistics Use
This Panama project demonstrates how a customized prefabricated steel warehouse can combine a primary H-section frame, secondary steel bracing, and flexible enclosure options into one building system.
For industrial operators, warehouse developers, and logistics businesses, this type of steel structure offers several practical considerations:
- Flexible building configuration: Structural members and enclosure systems can be selected according to project requirements.
- Efficient manufacturing: Factory fabrication helps organize component production before transportation.
- Adaptable enclosure systems: Different sandwich panel and steel sheet options are available for roof and wall applications.
- Structural performance considerations: Project-specific wind, seismic, roof load, and temperature requirements can be incorporated into engineering.
- International project support: Prefabricated components can be transported for assembly at overseas construction sites.
The project adds to KXD Steel’s experience in supplying prefabricated steel buildings for international industrial and logistics applications.
Frequently Asked Questions
1. What type of steel structure is used in the Panama warehouse project?
The project uses a welded H-section steel main frame with Q235 and Q355 steel columns and beams. Its secondary structure includes C/Z purlins, knee braces, tie rods, round-bar bracing, and vertical and horizontal supports.
2. What materials can be used for a prefabricated steel warehouse roof?
The listed options include EPS sandwich panels, glass fiber sandwich panels, PU panels, rock wool panels, and color-coated steel sheets. The final selection depends on insulation requirements, building use, and project budget.
3. Can a steel warehouse be customized for different environmental conditions?
Yes. Steel warehouse structures can be engineered according to project-specific wind loads, seismic requirements, temperature conditions, and other applicable design criteria. The Panama project specifications list wind resistance up to Grade 12, earthquake resistance up to Grade 8, and a suitable temperature range of -50°C to +50°C.
4. What surface treatment options are available for steel warehouse structures?
Available options listed for this project include alkyd painting, epoxy zinc coating, and galvanizing. The appropriate treatment depends on the project environment and protection requirements.
5. Can KXD Steel provide customized prefabricated warehouse solutions?
KXD provides steel structure design and manufacturing solutions for different industrial and logistics applications. Buyers can submit their building dimensions, intended use, site location, and structural requirements for an engineering proposal.
Explore More Steel Structure Solutions
Looking for a suitable building system for your next industrial project?
Explore our related solutions:
- Steel Structure Warehouse – Customized steel warehouse buildings for storage and logistics applications.
- Industrial Steel Building – Engineered steel structures for factories, manufacturing facilities, and heavy industrial operations.
- Steel Structure Workshop – Prefabricated steel workshops for production and industrial processing.
Planning a Prefabricated Steel Warehouse Project?
Whether you are developing a logistics warehouse, industrial storage facility, or large-span steel building, KXD Steel can help you evaluate a suitable structural solution.
Send us your building dimensions, intended application, project location, and available drawings to discuss your requirements with our engineering team.
Request a Custom Steel Warehouse Quotation Today.