

Industrial Steel Building: Custom-Engineered for Factories, Plants, and Heavy Workshops
We design and manufacture prefabricated industrial steel buildings with 20–80 m clear spans, Q235B and Q355B frames, and a 50-year design life. Send us your dimensions and loads, and we reply with a detailed quotation within 24 hours.
Industrial Steel Building Overview
Our prefabricated industrial steel buildings are pre-engineered steel systems for factories, processing plants, heavy workshops, and large storage facilities. The primary frame uses Q235B or Q355B structural steel. We fabricate every component in our factory and assemble the frame on your site, which shortens construction time and reduces on-site labor.
Building a steel building with us starts from your requirements: span, length, eave height, crane capacity, and local wind and snow loads. Our industrial steel frame buildings scale from a single-span workshop to a multi-bay complex with overhead cranes. These prefab steel buildings arrive as precision-made components, and our industrial steel building kits are custom-engineered to your drawings, with connections bolted or welded as your design requires.
KXD is one of the pre-engineered metal building manufacturers serving the steel building industry from China, with 150,000 tons of annual capacity and projects in 80+ countries. We supply industrial steel buildings for sale to manufacturers, developers, and EPC contractors, and we deliver steel industrial buildings as complete packages: design, fabrication, delivery, and installation guidance.
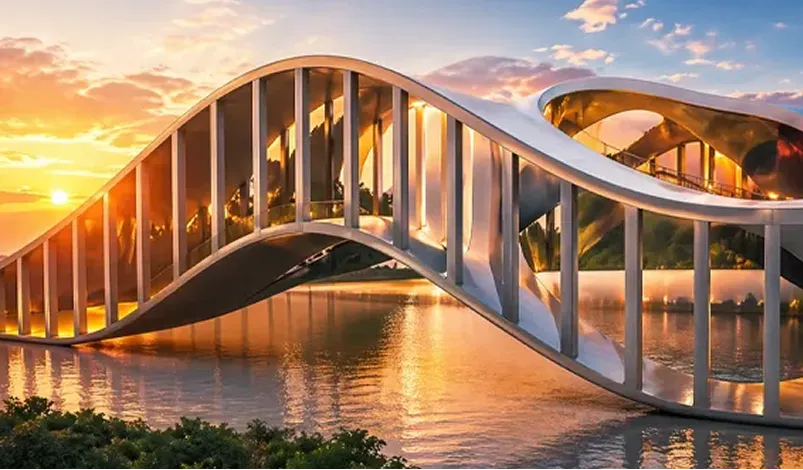
Industrial Steel Building Products
From industrial complexes to agricultural facilities, we manufacture and deliver customized steel structure buildings for every application.
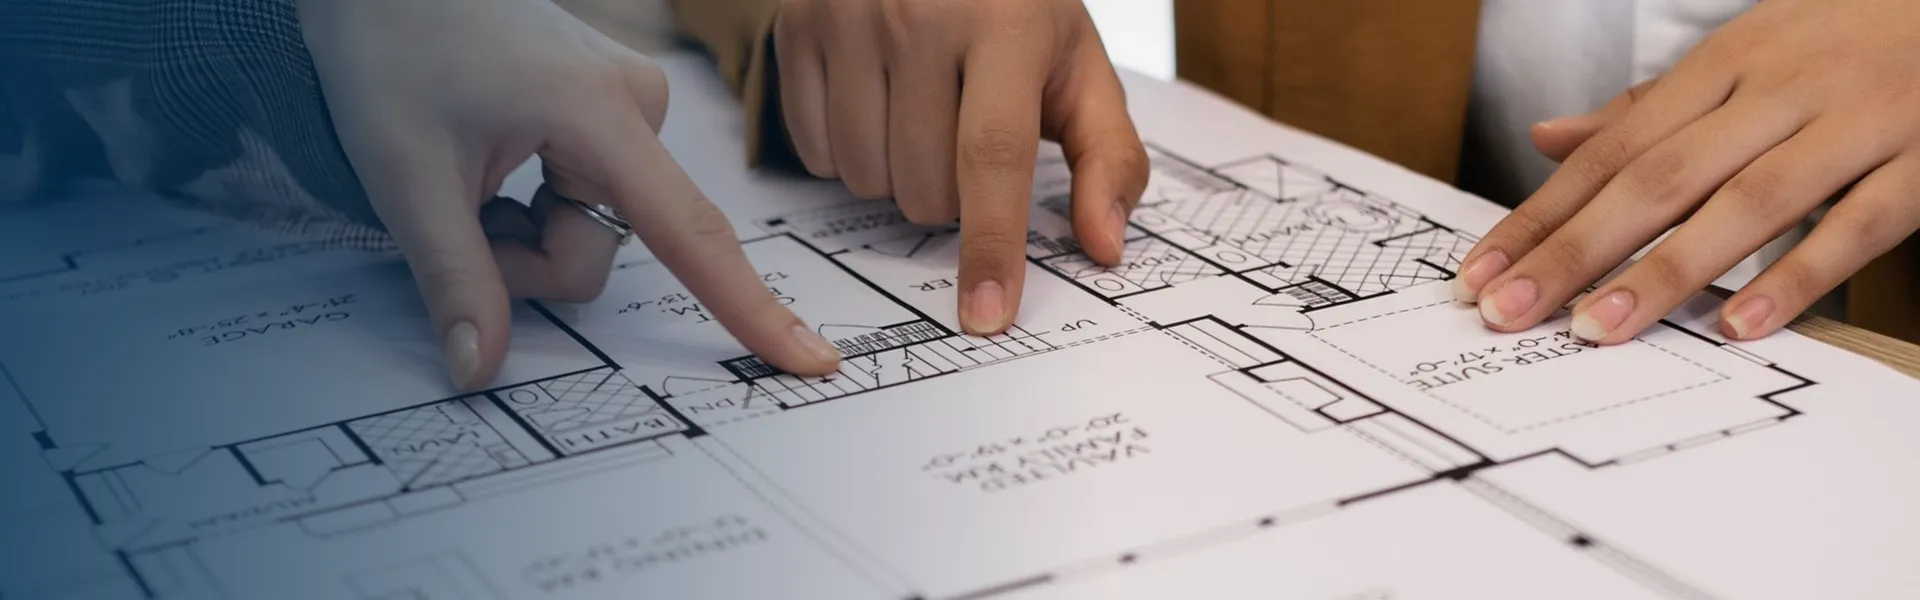
Standard Specifications
Every project is engineered individually. The ranges below show what we build as standard, and larger or smaller dimensions are available on request.
| Parameter | Standard Range |
| Main frame material | Q235B / Q355B structural steel |
| Span width | 20 m – 80 m (customizable) |
| Building length | 30 m – 300 m (customizable) |
| Eave height | 6 m – 18 m (customizable) |
| Bay spacing | 6 m – 9 m standard; wider on request |
| Roof pitch | 1:10 – 1:5, set by climate |
| Surface treatment | Painted or hot-dip galvanized (G90 available) |
| Cladding | Single-skin steel, or sandwich panels (EPS, PU, rock wool) |
| Doors | Sliding, roller shutter, or sectional overhead |
| Crane compatibility | Single or double overhead crane up to 50 t (optional) |
| Wind load | Up to 50 m/s, adjusted to local code |
| Snow load | Set per project location |
| Seismic design | Per local seismic zone requirements |
| Design lifespan | 50 years |
| Delivery time | Varies by project scale and complexity |
| Minimum order | 600 m² |
Key Features
Every project is engineered individually. The ranges below show what we build as standard, and larger or smaller dimensions are available on request.
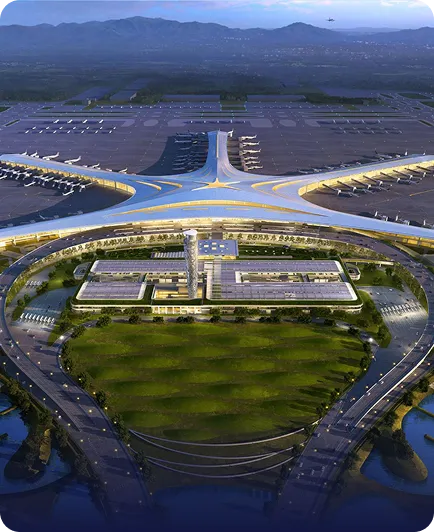
Customized Industrial Building Options
We tailor each building to the way you work
-
Structure
single-span or multi-span; single-storey or multi-storey.
-
Dimensions
width, length, and eave height set to your layout.
-
Cladding and insulation
panel type, thickness, and color.
-
Doors and windows
sliding doors, roller shutters, aluminum windows, and skylights.
-
Accessories
crane beams, mezzanine floors, ventilation, gutters, and downpipes.
-
Finishes
RAL color selection for roof and wall panels.


Applications
Our industrial steel buildings house manufacturing plants, processing facilities, automotive production, food production, and heavy industry. Projects with a different focus have their own pages

-
Steel Structure Warehouse
Steel Structure Warehouse
for storage and logistics
-
Steel Structure Workshop
Steel Structure Workshop
for production halls
-
PEB Steel Building
PEB Steel Building
for standardized pre-engineered systems
-
Steel Shed Construction
Steel Shed Construction
for open cover and light storage.

Industrial Steel Building Projects
KXD has successfully completed commercial steel building projects across multiple continents, serving retail developers, property groups,
-
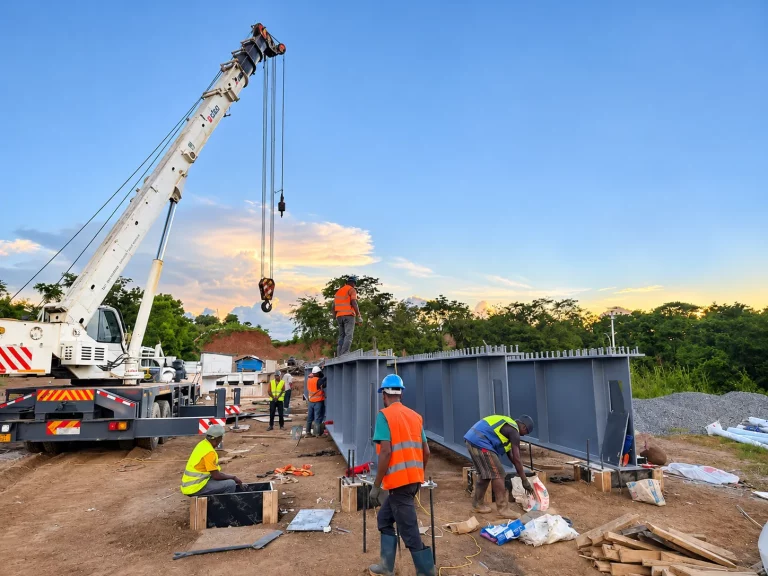
32m H-Beam Prefabricated Steel Bridge Project in Tanzania
KXD Steel completed the fabrication, export, and delivery of an H-beam prefabricated steel bridge for a client in Dar es Salaam, Tanzania. The bridge was designed to cross a local waterway and accommodate pedestrian and light vehicle traffic.
location: Tanzania
-
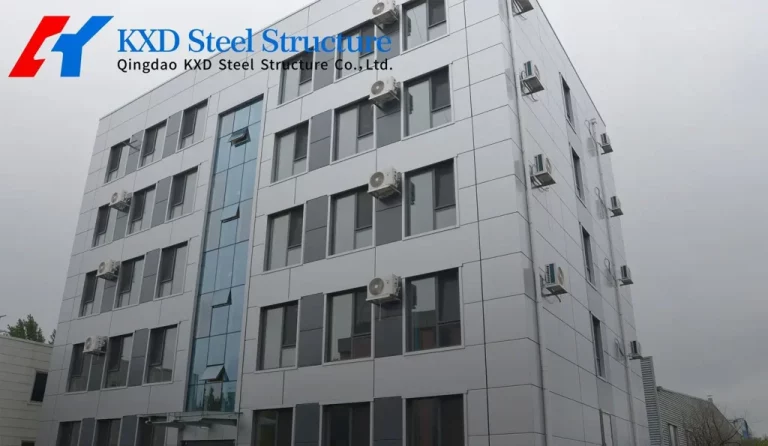
5-Storey Steel Structure Apartment Building for Staff Accommodation in China
KXD Steel completed a five-storey steel structure apartment building in China, designed to provide practical residential and staff accommodation facilities. The project combines a prefabricated steel structure system with a functional floor layout, creating dedicated spaces for dining and employee accommodation within one building.
location: China
-
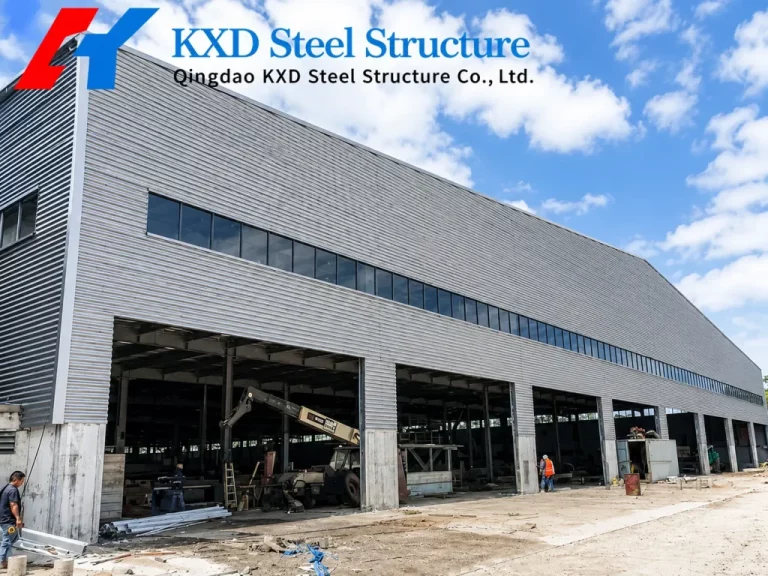
Large-Span Prefabricated Steel Warehouse Project in Panama
KXD Steel supplied a complete prefabricated steel warehouse solution for an industrial and logistics project in Panama. Designed to provide efficient storage space, reliable structural performance, and flexible internal planning, this large-span steel warehouse demonstrates the practical application of prefabricated steel buildings in overseas industrial projects.
location: Panama
How to Order
Industrial steel building contractors and EPC firms can order the steel package from us and build with their own crews. When you compare building steel suppliers, ask each one for certificates, material traceability documents, and drawing approval procedures. We supply all three. See our [certifications] and the full [service process].
-
Send your requirements
Share your building type, dimensions, site location, and wind and snow loads. Drawings are welcome through the quote form.
-
Receive your quotation
We reply within 24 hours with a detailed, itemized quotation.
-
Production
We schedule production to your project's scale and complexity and confirm the timeline in your quotation. The minimum order is 600 m².
-
Delivery and installation
We arrange transportation and delivery to your requirements, and our technicians can be dispatched to your site to guide or manage erection.
- 01
- 02
- 03
- 04
Frequently Asked Questions
Answers to Common Manufacturing Questions.
Standard spans run from 20 m to 80 m. For larger spans we use multi-span or truss designs.
Span, eave height, cladding, crane capacity, accessories, and the wind and snow loads at your site all shape the price. We prepare an itemized quotation from your project details, so you see the cost of each element.
Lead time varies by project scale and complexity, and we confirm the schedule in your quotation. We arrange international logistics to your requirements and can dispatch installation teams worldwide.
Our minimum order is 600 m².
We hold AISC, ISO 9001, ISO 14001, ISO 45001, and CE EN1090 certifications, and we provide material traceability documents with every order.
Among industrial steel building companies, compare certifications, factory capacity, design capability, and completed projects. We publish all four: 150,000 tons of annual capacity, a 50+ person design team, certificates, and a projects library.
Yes. We have delivered projects in 80+ countries, and our technicians can travel to your site.
Explore Related Solutions
Industrial steel building contractors and EPC firms can order the steel package from us and build with their own crews.
